Get $2,225 Cash Back
164 HENRY STREET, Guelph/Eramosa (Rockwood) — listed at $889,999. Earn buyer cashback at closing. No catches, just more money in your pocket.
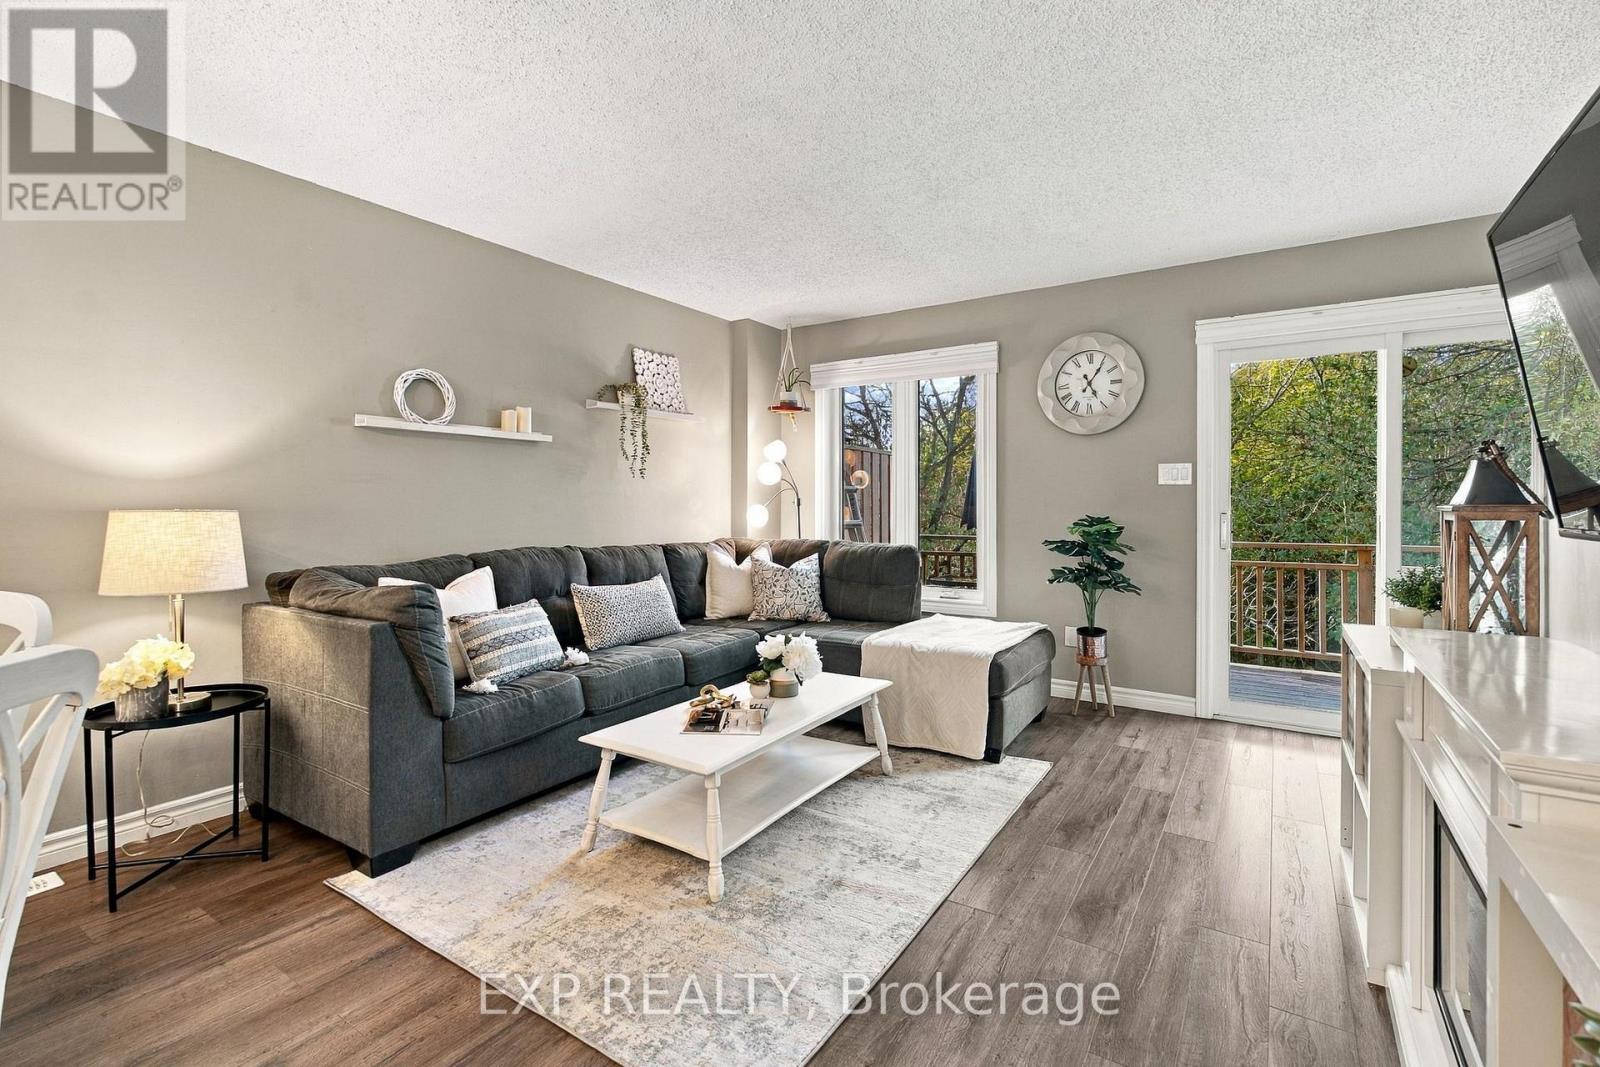
Welcome to this beautifully upgraded home, perfectly situated on an impressive 72-foot lot with no rear neighbors for ultimate privacy. The outdoor oasis features lush perennial gardens framed by privacy shrubs and is fully equipped with an integrated sprinkler system. Inside, the thoughtfully designed 3+1 bedroom layout includes a spacious primary bedroom complete with a private 4-piece ensuite bath. In total, the home offers 2 full bathrooms and a convenient half bath. A meticulous, top-to-bottom renovation completed in 2025 showcases stunning new hardwood flooring, brand-new doors accented by modern black hardware, and all-new baseboards, window trims, and door trims throughout. The main living areas feature freshly painted walls and a smooth ceiling in the family room. Natural light floods the home through massive windows, creating a bright and airy atmosphere, which beautifully highlights the mirrored closet doors. Blending modern elegance with serene outdoor living, this turnkey property is ready for you to move in and enjoy. (id:60164)
| Room | Level | Dimensions |
|---|---|---|
| Living room | Second level | 3.56 x 4.86 meters |
| Partial bathroom | Main level | 1.34 x 1.5 meters |
| Bathroom | Third level | 2.75 x 2.4 meters |
| Recreational, Games room | Basement | 5.15 x 5 meters |
| Family room | Main level | 4.22 x 5.96 meters |
| Bedroom 4 | Basement | 4 x 5.25 meters |
| Other | Basement | 3.45 x 4.1 meters |
| Kitchen | Second level | 2.6 x 3.37 meters |
| Dining room | Second level | 3 x 3.15 meters |
| Eating area | Second level | 1.84 x 3.9 meters |
| Laundry room | Main level | 1.8 x 5.2 meters |
| Primary Bedroom | Third level | 4.3 x 3.54 meters |
| Bedroom 2 | Third level | 3 x 2.9 meters |
| Bedroom 3 | Third level | 3 x 3.28 meters |
| Bathroom | Third level | 1.75 x 2.38 meters |
What's the parking situation?+
This property includes 4 spaces — Attached Garage, Garage, Inside Entry.
Is there air conditioning?+
Yes — central air conditioning cooling is in place.
Is 164 HENRY STREET a good fit for a growing family?+
With 4 bedrooms and 3 bathrooms, there's room for kids plus a guest room or home office.
How is the home heated? Is it efficient?+
Heating is forced air, natural gas. Gas heating is generally the most cost-efficient option in Ontario winters.
What are the ongoing costs beyond the mortgage?+
Budget for annual property taxes of $5,928.45, heating is forced air, natural gas. Always verify the latest figures with your agent before making an offer — these change yearly.
Does it have a basement, and is it finished?+
Yes — Finished, N/A. A finished basement adds meaningful living space beyond the listed square footage.
Ask About This Property
Nearby Places
Searching nearby places…
Similar listings

 For Sale31 days18
 For Sale4 days39
 For Sale12 days4
 For Sale18 days48

The listing data above is provided under copyright by the Canadian Real Estate Association. While the information is considered reliable, its accuracy is not guaranteed by the Canadian Real Estate Association or getsetsold.ca. Neither getsetsold.ca nor its affiliates make any representations or warranties, express or implied, regarding the accuracy or completeness of the information presented here.